
Solutions › Coatings & Inline Process Control
Contactless IR measurement for coatings
An IR sensor head above the line measures mixing ratio, coat weight, layer thickness and degree of cure in the running process – without touching the web. Our solutions are in industrial use at customer sites; for other applications we offer OEM modules and custom developments.
FTIR (MIR) · reflection & transmission · 4 spectra/s
Discuss your application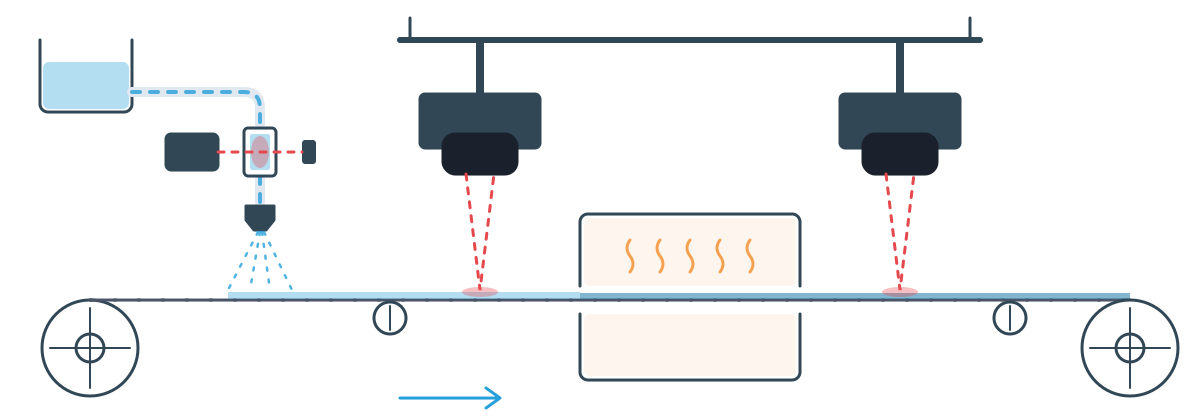
We provide both measuring principles – and choose the right one for the task:
Spectrometer
FTIR (MIR) – broadband analysis
The full spectrum in reflection or transmission. For several parameters at once, complex coatings and method development.
Photometer
NIR/MIR inline photometer – targeted measurement
Selected wavelengths with filter, LED or laser source and our own detectors. Fast, robust and with high light intensity – even through thicker liquid layers.
The challenge
Whether a coating is correctly mixed, evenly applied and fully cured often only becomes apparent in lab testing – hours after production. By then, scrap may already have been produced.
Infrared spectra contain the chemical information that determines these parameters. Our sensor head acquires them contactlessly in reflection, four times per second – directly above the running web.
Measured parameters
Mixing ratio
composition of the coating – on the web or in the feed line
Coat weight
applied amount per area on the web
Layer thickness
coating thickness in the running process
Degree of cure
chemical conversion of cross-linking after curing
Further parameters and materials are realised as custom solutions.
Measure where it matters
Flow cell at the spray head
A flow cell in the feed line measures the coating formulation in transmission – just before it is sprayed. Either with the same FTIR instrument or as an NIR or MIR inline photometer (filter, LED or laser photometer): we combine an LED, laser or IR source with one of our detectors, which also allows measurement through thicker liquid layers.
Right after the coater
The sensor head hovers above the freshly coated web. Deviations in application or formulation are detected immediately – not hours later in the lab.
After curing
A second measuring point after the oven shows whether the coating is fully cured. Both sensor heads are mounted above the line and measure contactlessly – without sampling and without interfering with the process.
Technology
| Measuring principle | FTIR spectroscopy (MIR) in reflection and transmission; photometry (NIR/MIR) in transmission |
| Flow cell | FTIR transmission or NIR/MIR inline photometer (filter, LED or laser photometer with WiredSense detector) – also for thicker liquid layers |
| Sample contact | none on the web – contactless measurement |
| Measuring rate | 4 spectra per second |
| Measured parameters | mixing ratio, coat weight, layer thickness, degree of cure |
| Versions | inline sensor head above the line · flow cell · inline photometer · benchtop unit · OEM module |
Calibration is application-specific for your coating. For method development and spot checks in the lab, our FTIR spectrometer SweebIR is also available.
Proven solution, OEM or custom development
Depending on the task, we work with you in one of three ways.
Solutions for coatings
For mixing ratio, coat weight, layer thickness and degree of cure, we have solutions running in customer production. Applications and customers are subject to non-disclosure agreements – in a conversation under NDA we will gladly show you what is possible.
Modules for integration
Sensor head, spectrometer module or inline photometer for integration into your line or your own product. We support mechanical integration, data connection and calibration.
Custom development
Other materials, other parameters, other geometry: we develop the measurement setup and evaluation for your application – from a feasibility measurement in the lab to the inline system.
Formulations, process data and measurement results are treated confidentially; a non-disclosure agreement can be signed before the first meeting.
Your application, our measurement?
Tell us about your process and the parameter you are interested in – under NDA if you prefer. We will tell you frankly whether an existing solution fits, an OEM module or a custom development.
Discuss your application